
Complex Pomorie 16 Sakar 10, Pomorie

  • Updated On:
  • 28.04.2026
  • Construction status Unfinished
  • Distance to the sea, m 416
  • Distance to the airport, km 10
  • Year of construction 2026
  • Year Tax 1

Description

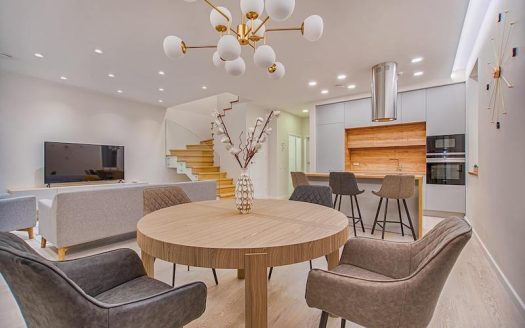
“InterHomes II” is a modern residential project of a new generation, created for those who seek to combine high living comfort, environmental harmony, and a contemporary urban lifestyle. The complex represents a thoroughly designed space where every detail serves to provide residents with maximum convenience, safety, and aesthetic enjoyment. One of the key advantages of the project is its location. “InterHomes II” is situated in the Malcoto Ezero area — a unique part of Pomorie where the rhythm of the city blends naturally with the tranquility of the surrounding nature. The windows overlook beautiful views of the Pomorie salt lake and the sea horizon. The environment offers fresh air, natural scenery, and a sense of openness, making the complex suitable both for permanent living and for holiday stays. The architectural concept of “InterHomes II” follows a contemporary style: clean facades, large panoramic windows, straight lines, and visual lightness. Durable materials and innovative construction technologies provide energy efficiency, sound insulation, and structural stability. Spacious layouts, functional zoning, and abundant natural light create an atmosphere of comfort and freedom. The territory of the complex is designed as a secure and peaceful environment. Residents have access to landscaped green areas, aesthetically arranged inner courtyards, underground parking spaces, and reliable systems for video surveillance and access control. The project also supports smart-home integration, offering remote management of heating, lighting, and security systems. “InterHomes II” is not just a building but a complete living environment where one can enjoy life, relax, work, and experience harmony between nature and modern urban living. It is designed for those who value quality, contemporary design, and a space that inspires every single day.

Details

Year of construction: 2026
Construction status: Unfinished
Floors: 6
Parking: Underground
Distance to the sea, m: 416
Distance to the airport, km: 10

Details

Year Tax: 1

Amenities and Features

Characteristic
Transport accessibility
Well-groomed territory
Other Features
Beauty studio
Children's clubs
Children's playground
Clinic
Fitness
Gym
Household goods store
Market nearby
Medical center
Park
Restricted access
Street fitness and workout zone
Supermarket

Questions?

Do you have any questions about the property or would you like to schedule a viewing? Feel free to contact us using the details provided below. We will be happy to assist you — with no obligation.

Commission

The buyer pays no brokerage commission upon signing the purchase agreement.

Disclaimer

The information provided is based on details supplied by the seller. While we strive for accuracy, we cannot guarantee that all information is complete or error-free. Changes, prior sale, and errors are reserved.

Terms & Conditions

Please take a moment to review our General Terms and Conditions. By using our services, you confirm that you have read and accepted them.

Compare Listings

Vitali Vereschagin